Bramha Sun Valley
Bramha Sun Valley brings a contemporary interpretation of premium luxury living to Bavdhan, West Pune, with a thoughtfully planned development spread across 16 acres. Designed around the evolving expectations of modern homebuyers, the project combines a substantial residential setting with multi-storey architecture and a broad selection of apartment configurations.
The development comprises three multi-storey towers, each planned with a 2 Basements + Ground + 28 Floors (2B+G+28) configuration. Within this high-rise setting, homebuyers can explore 2 BHK, 3 BHK, 3.5 BHK, and 4.5 BHK apartments, offering flexibility across different household requirements.
With residences ranging from 801 sq. ft. to 2,115 sq. ft., Bramha Sun Valley creates a diverse collection of homes. The project is centred on comfort and convenience, bringing together spacious residences, contemporary high-rise architecture, and a refined residential environment in West Pune.
A 16-Acre Residential Setting
The scale of Bramha Sun Valley begins with its expansive 16-acre development. A large site provides the foundation for a residential community that is more substantial than a compact apartment project.
Within this setting, three multi-storey towers establish the project's architectural identity. The overall development brings together a range of home configurations while maintaining a consistent high-rise residential character.
The 16-acre setting also supports the project's premium positioning. It creates a broader canvas for the residential concept and allows the project to present itself as a comprehensive high-rise destination in Bavdhan.
For homebuyers, the scale of the development forms an important part of the overall proposition, complementing the variety of apartments and the contemporary architectural format.
Three Contemporary Residential Towers
Bramha Sun Valley is planned around three multi-storey towers, each following a 2 Basements + Ground + 28 Floors structure.
Represented as 2B+G+28, this configuration gives the development a prominent vertical profile. The combination of basement levels, ground level, and 28 floors reflects a contemporary approach to high-rise residential design.
The three-tower arrangement creates a cohesive architectural setting across the 16-acre site. Each tower forms part of the larger residential community, bringing together multiple apartment configurations within a unified development.
For buyers attracted to modern vertical living, the tower structure adds to the project's contemporary identity while providing a clear sense of scale.
A Diverse Selection of Homes
One of the key strengths of Bramha Sun Valley is its wide choice of apartment configurations. The project offers 2 BHK, 3 BHK, 3.5 BHK, and 4.5 BHK residences, catering to households with different space requirements.
The 2 BHK format can appeal to buyers seeking a practical contemporary home, while the 3 BHK option provides additional room for families requiring a larger configuration.
For those looking for more generous residential layouts, the 3.5 BHK and 4.5 BHK formats offer further possibilities. This range enables buyers to consider different home types within the same premium development.
The availability of four distinct configurations makes the project relevant to a broad range of modern homebuyers.
Homes from 801 to 2,115 Sq. Ft.
The apartments at Bramha Sun Valley range from 801 sq. ft. to 2,115 sq. ft., providing a broad spectrum of residential sizes.
This range complements the project's selection of configurations. Buyers can consider more compact residences as well as substantially larger homes, depending on their household needs and lifestyle preferences.
The larger formats can provide additional flexibility for families who value generous living areas, while the smaller options offer a more practical residential scale.
By bringing different sizes together within one development, Bramha Sun Valley creates a varied home collection that allows prospective buyers to identify a residence aligned with their preferred space requirements.
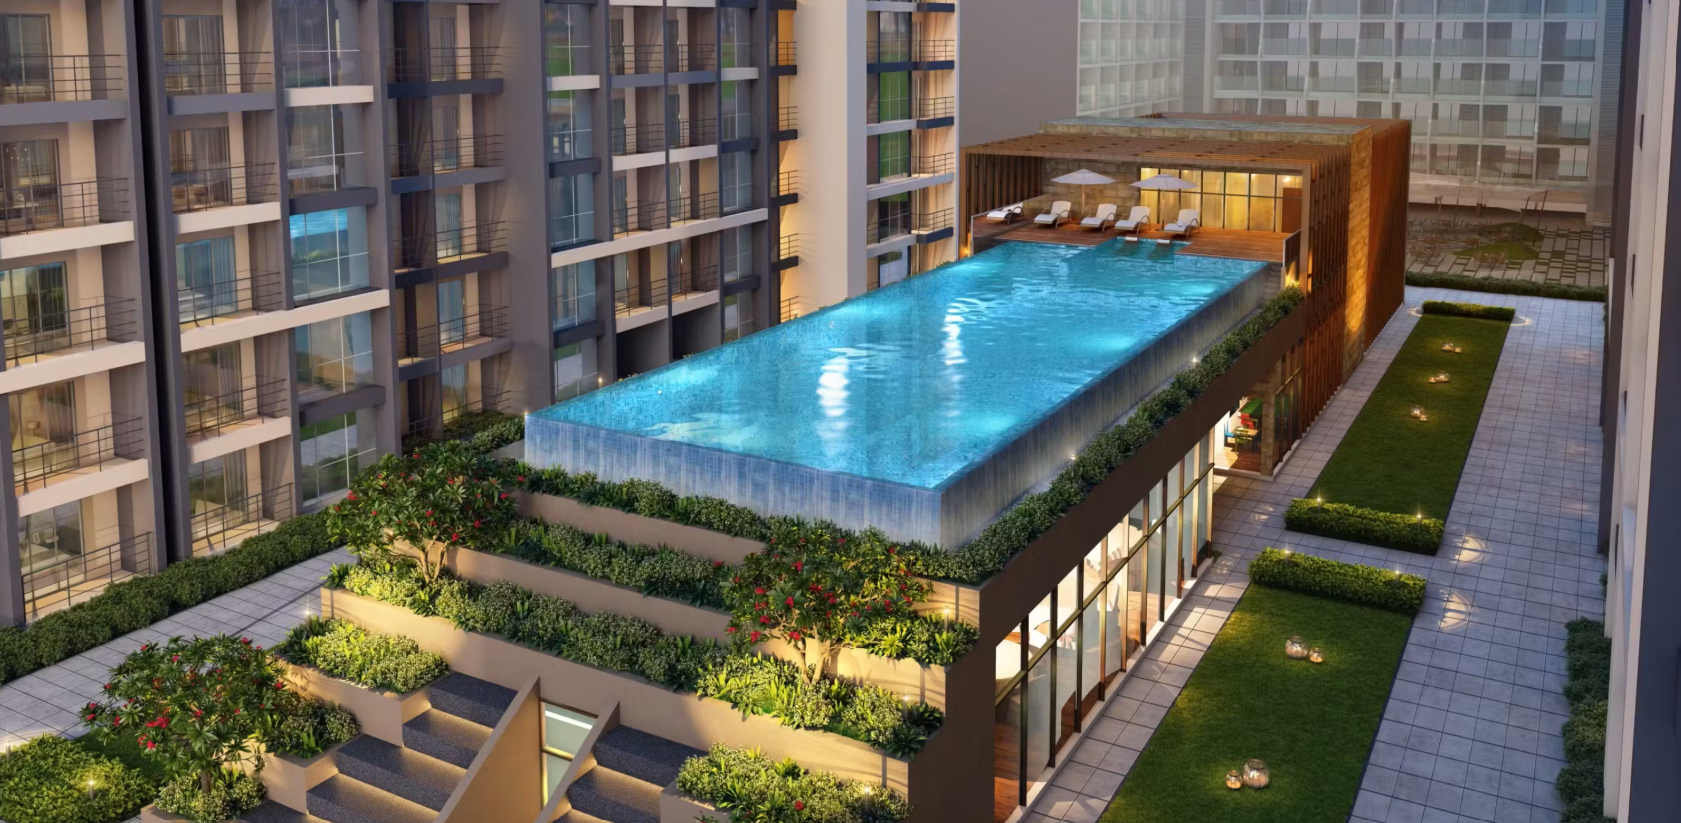
Designed Around Comfort and Convenience
The central residential philosophy of Bramha Sun Valley focuses on comfort and convenience. These principles are reflected in the project's contemporary high-rise format and diverse apartment offering.
Modern homeowners often look for residences that provide an appropriate balance between space, functionality, and contemporary design. Bramha Sun Valley addresses this requirement by offering multiple configurations and a wide range of apartment sizes.
The project creates a residential environment where buyers can choose a home based on their specific lifestyle requirements while remaining part of a larger premium high-rise community.
Its focus on comfort and convenience gives the development a practical dimension alongside its contemporary architectural character.
Contemporary High-Rise Living
High-rise living has become an important part of modern urban residential development, particularly in growing city environments. Bramha Sun Valley embraces this format through its three-tower configuration and 2B+G+28 structure.
The vertical design creates a distinctive architectural presence while allowing the project to accommodate a diverse collection of homes across its substantial site.
For residents, high-rise living can offer a contemporary residential experience that differs from low-rise housing. At Bramha Sun Valley, this concept is combined with spacious apartment formats ranging up to 2,115 sq. ft.
The result is a modern residential proposition centred on vertical architecture and varied home choices.
A Residential Address in Bavdhan
Located in Bavdhan, West Pune, Bramha Sun Valley is positioned within a part of the city known for its evolving residential character.
The location forms an important part of the project's identity, complementing its contemporary architectural approach and large-scale planning.
Bavdhan provides the setting for a development that brings together premium residences, multiple apartment formats, and a substantial 16-acre site. For homebuyers considering West Pune, the project offers a modern residential option within this growing neighbourhood.
The combination of location and project scale contributes to its overall appeal as a contemporary high-rise destination.
Options for Different Household Needs
A major advantage of Bramha Sun Valley is the flexibility created by its apartment selection.
Different households naturally have different expectations from their homes. A 2 BHK may suit buyers looking for a more compact configuration, while a 3 BHK can provide additional room for a growing family.
The 3.5 BHK and 4.5 BHK residences extend the choices further for buyers who prioritise larger layouts and more generous living spaces.
This variety allows the project to address multiple lifestyle preferences without compromising its overall identity as a premium high-rise development.
A Balanced Residential Concept
Bramha Sun Valley brings together several defining elements: a 16-acre development, three multi-storey towers, a 2B+G+28 configuration, and four apartment formats.
The project also offers a substantial range of residential sizes, from 801 sq. ft. to 2,115 sq. ft. This creates a balanced offering where scale, variety, and contemporary design work together.
Its emphasis on comfort and convenience further strengthens the residential concept. Rather than focusing on a single type of homebuyer, the project creates choices for different households while maintaining a consistent premium character.
Modern Living in West Pune
Bramha Sun Valley represents a contemporary approach to residential living in West Pune. Its large-scale planning, high-rise architecture, and varied home configurations create a residential destination designed for modern lifestyles.
The three towers establish a distinctive vertical profile, while the range of 2 BHK, 3 BHK, 3.5 BHK, and 4.5 BHK homes provides flexibility for buyers.
With apartment sizes extending from 801 sq. ft. to 2,115 sq. ft., the project offers options across different levels of residential space. The overall concept remains focused on creating homes that combine contemporary design with everyday comfort and convenience.
Conclusion
Bramha Sun Valley presents a premium luxury residential development in Bavdhan, West Pune, spread across 16 acres. The project comprises three multi-storey towers, each configured as 2 Basements + Ground + 28 Floors (2B+G+28), creating a distinctive high-rise residential environment.
Homebuyers can choose from 2 BHK, 3 BHK, 3.5 BHK, and 4.5 BHK apartments, with residences ranging from 801 sq. ft. to 2,115 sq. ft. This broad selection provides flexibility for different household sizes, lifestyle preferences, and space requirements.
With its substantial development scale, contemporary tower architecture, diverse residential formats, and focus on comfort and convenience, Bramha Sun Valley offers a refined interpretation of modern high-rise living in West Pune.